
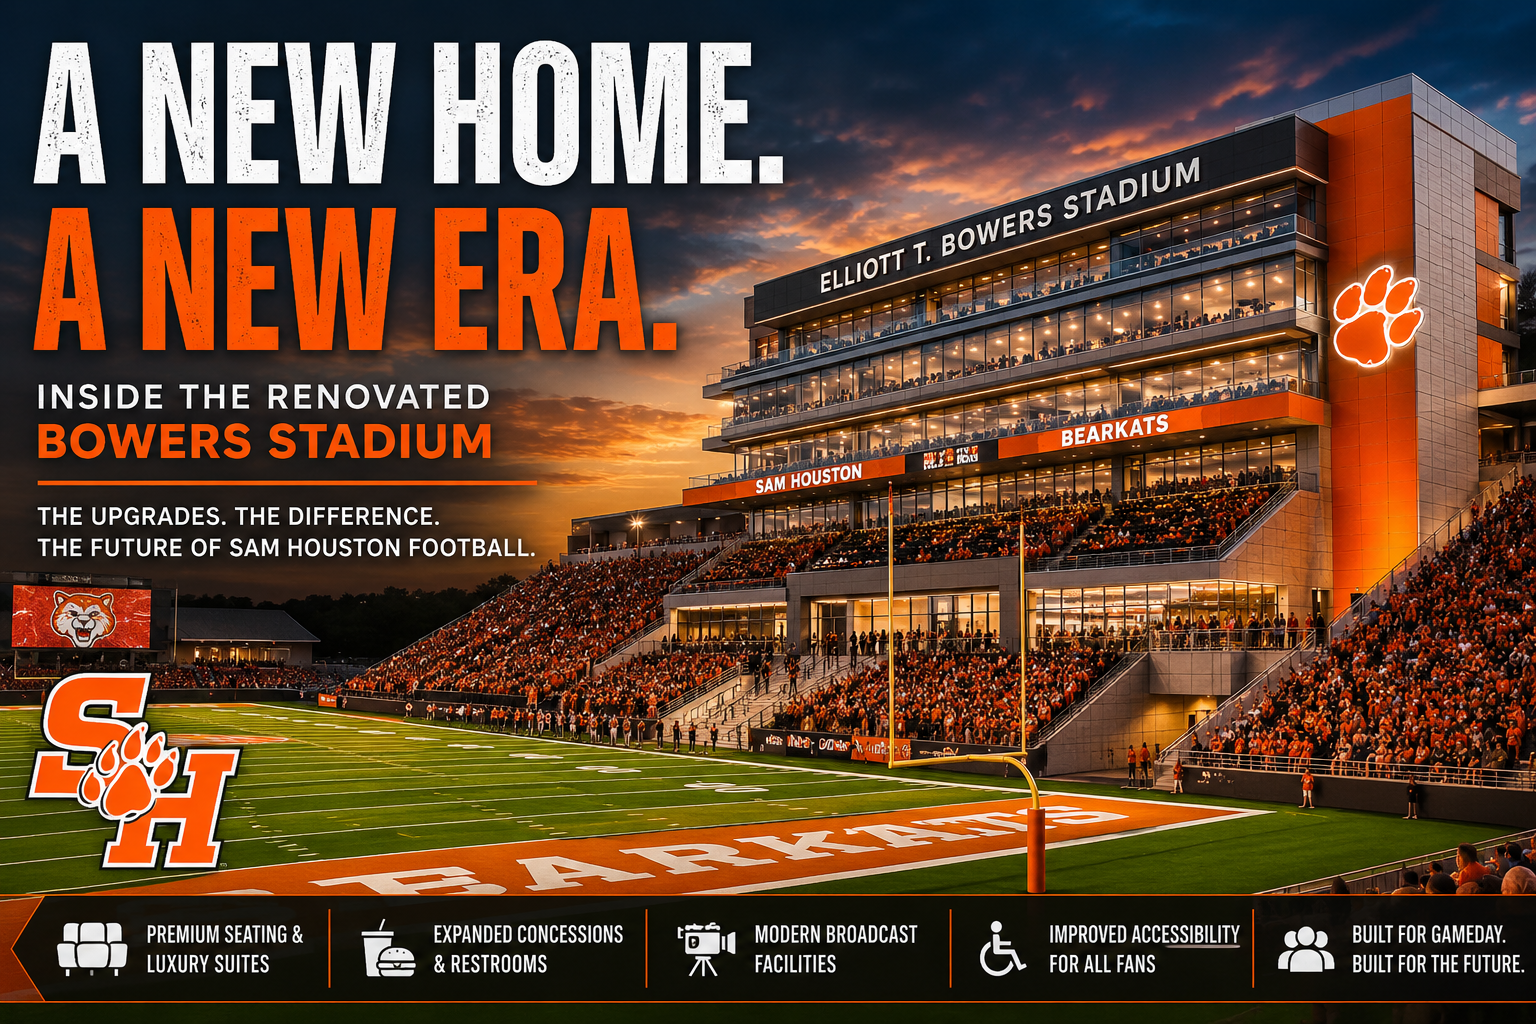
Sam Houston football is preparing to come home—and it will return to a version of Elliott T. Bowers Stadium that looks and operates very differently from the one Bearkat fans remember.
The university’s approximately $60 million renovation is not a completely new stadium built on a different site. Instead, Sam Houston is rebuilding the west side of Bowers Stadium around a massive five-level structure featuring premium seating, luxury suites, expanded concessions, improved restrooms, a covered concourse and modern media facilities.
The project represents the most significant renovation to Bowers Stadium since the 14,000-seat venue opened in 1986. More importantly, it gives Sam Houston a stadium designed for its current position as an NCAA Football Bowl Subdivision program competing in Conference USA—not the smaller Football Championship Subdivision program it was when the stadium was originally constructed.
After playing its 2025 home schedule at Shell Energy Stadium in Houston while construction continued, Sam Houston is scheduled to play its first game in the renovated stadium against Tulsa on September 12, 2026.

A Completely Rebuilt West Side
The centerpiece of the renovation is the replacement of the stadium’s aging press box with a modern five-level facility.
Project designers describe the new structure as approximately 62,500 square feet, including about 44,000 square feet of enclosed space and 18,500 square feet of exterior areas. Roughly 14,500 square feet of that exterior space will be covered, providing additional protection from the East Texas sun and unpredictable fall weather.
The size of the building alone will dramatically change the stadium’s appearance. The structure reshapes the entire west side with a prominent entrance façade, orange accents, masonry, metal panels and a large Bearkat paw displayed on the exterior.
Rather than entering beneath a dated press-box structure, fans will arrive through a new primary west-side entrance. A grand staircase will lead visitors toward the main concourse, where they will be greeted by a direct sightline toward midfield.
That entrance is meant to create a true arrival moment—something Bowers Stadium previously lacked.
Better Concessions, Restrooms and Fan Circulation
Not every important stadium improvement involves a luxury suite or giant television.
Some of the biggest changes will address the everyday frustrations fans experience during football games: long concession lines, congested walkways, inadequate restroom capacity and limited protection from the weather.
The renovated west side will feature expanded public restrooms, upgraded concession areas, elevators and a wider, covered concourse. One concession area is expected to use a self-service format to help reduce waiting times, while other stands will remain traditionally staffed.
The covered concourse could be particularly valuable during hot September games. Fans will have more space to move around, purchase food and gather without being fully exposed to the sun.
Accessibility is also receiving a major upgrade. Construction crews reshaped portions of the surrounding terrain, installed new retaining walls and created accessible walkways designed to bring the older stadium site into compliance with modern standards. Project officials said approximately 600 truckloads of dirt were brought in to complete portions of that work.
For many fans, these practical improvements may ultimately matter more than any architectural feature. A stadium becomes more inviting when families can move around comfortably, lines are shorter and guests of different mobility levels can reach their seats more easily.
A New Premium Gameday Experience
The most visible difference between the old Bowers Stadium and the renovated version will be its premium hospitality spaces.
The new building will include a two-story club area with indoor lounge seating, televisions, bar areas, catering capabilities and access to an outdoor balcony overlooking the field. Architectural details are expected to include glass railings, specialty lighting, wood ceiling elements and a large interior display.
Approximately 225 premium season-ticket seats will be positioned near the club area. Small four-person boxes will also be available as premium season-ticket products.
Above the club level, the stadium will feature 12 luxury suites. The individual suites are expected to accommodate approximately 16 guests, while a larger central presidential suite will hold roughly 25 to 30 people.
That is a major departure from the traditional Bowers Stadium experience.
The old stadium offered a straightforward college-football environment built around general seating, student attendance and a relatively small press operation. The renovated facility gives Sam Houston the ability to entertain donors, corporate partners, alumni groups and prospective supporters in spaces comparable to those found at larger FBS programs.
It is less about making Bowers dramatically bigger and more about making every square foot more useful—and more financially productive.
Broadcast Facilities Built for FBS Football
Sam Houston’s move to Conference USA increased the program’s national television exposure, but the existing stadium infrastructure was not designed for today’s broadcast environment.
The top level of the new structure will contain a modern media center with spaces for television crews, radio broadcasters, print media, coaching staffs, audiovisual personnel, scoreboard operators and game-management staff. The facility will also include a film deck, control room, coaches’ suites and a visiting athletic director’s suite.
New fiber connections and production infrastructure will link the stadium with university broadcast systems and support television, radio and digital coverage.
That matters because college football is increasingly consumed through national broadcasts, streaming platforms and social media. A program’s stadium is no longer simply a place to hold a game. It is also a television studio, content-production facility and national advertisement for the university.
Better broadcast capabilities should make Bowers Stadium more capable of hosting nationally televised Conference USA games while presenting Sam Houston in a more polished way to viewers across the country.
More Than a Football Facility
One of the smartest elements of the renovation is that the building is not intended to sit empty between football games.
The club lounge, meeting rooms and gathering spaces are being designed for university functions, donor events, community gatherings, banquets and other year-round uses. The double-height club area can also serve as a modern dining facility for Sam Houston student-athletes.
That flexibility gives the university more value from its investment.
Instead of generating activity during only six or seven home football weekends, the stadium can become an event destination throughout the year. Alumni receptions, business meetings, recruiting events, university celebrations and community programs can all take advantage of the upgraded spaces.
The facility therefore becomes part stadium, part conference center and part university showcase.
What the Renovation Will Do for Sam Houston
The upgraded Bowers Stadium could benefit Sam Houston in several important ways.
First, it strengthens football recruiting. Prospective athletes compare facilities, locker rooms, nutrition programs, media exposure and gameday environments when choosing schools. Sam Houston may not compete financially with the largest programs in Texas, but it now has a stadium that better supports an FBS recruiting pitch.
The student-athlete dining and gathering spaces are especially significant because they affect players throughout the week—not only on Saturdays.
Second, the renovation creates new revenue opportunities. Luxury suites, club memberships, premium seating, sponsorships, catered events and facility rentals can produce income that traditional general-admission seating cannot. That revenue can support football and potentially strengthen the wider athletic department.
Third, the project gives Sam Houston a stronger way to engage alumni and regional businesses. Corporate guests and major donors can now be hosted in professional hospitality spaces instead of being limited to standard stadium seating.
Fourth, the stadium can help recruit students who never intend to play football. University officials have described the project as a tool for showcasing the campus and creating a place where prospective students, families, alumni and community members want to gather.
A successful college-football environment creates visibility, traditions and emotional connections that extend beyond athletics.
Finally, the renovation signals that Sam Houston intends to remain competitive at the FBS level. Moving into Conference USA was more than a scheduling change. It required the university to improve facilities, operations, media capabilities, fundraising and the overall presentation of its athletic program.
A Stadium That Matches Sam Houston’s Ambitions
The new-look Bowers Stadium will not be one of the largest college-football venues in Texas. That is not really the point.
The project is about replacing an outdated west-side structure with a modern facility that improves comfort, accessibility, revenue generation, recruiting, broadcasting and community engagement.
Fans will still recognize Bowers Stadium. The Bearkats will still play on campus in Huntsville, surrounded by students and longtime supporters. But the experience around the field will feel much closer to what fans expect from an established FBS football program.
When Sam Houston hosts Tulsa on September 12, the biggest victory may occur before the opening kickoff.
The Bearkats will finally have a home stadium that better reflects where the program is headed—not where it used to be.